Design SI
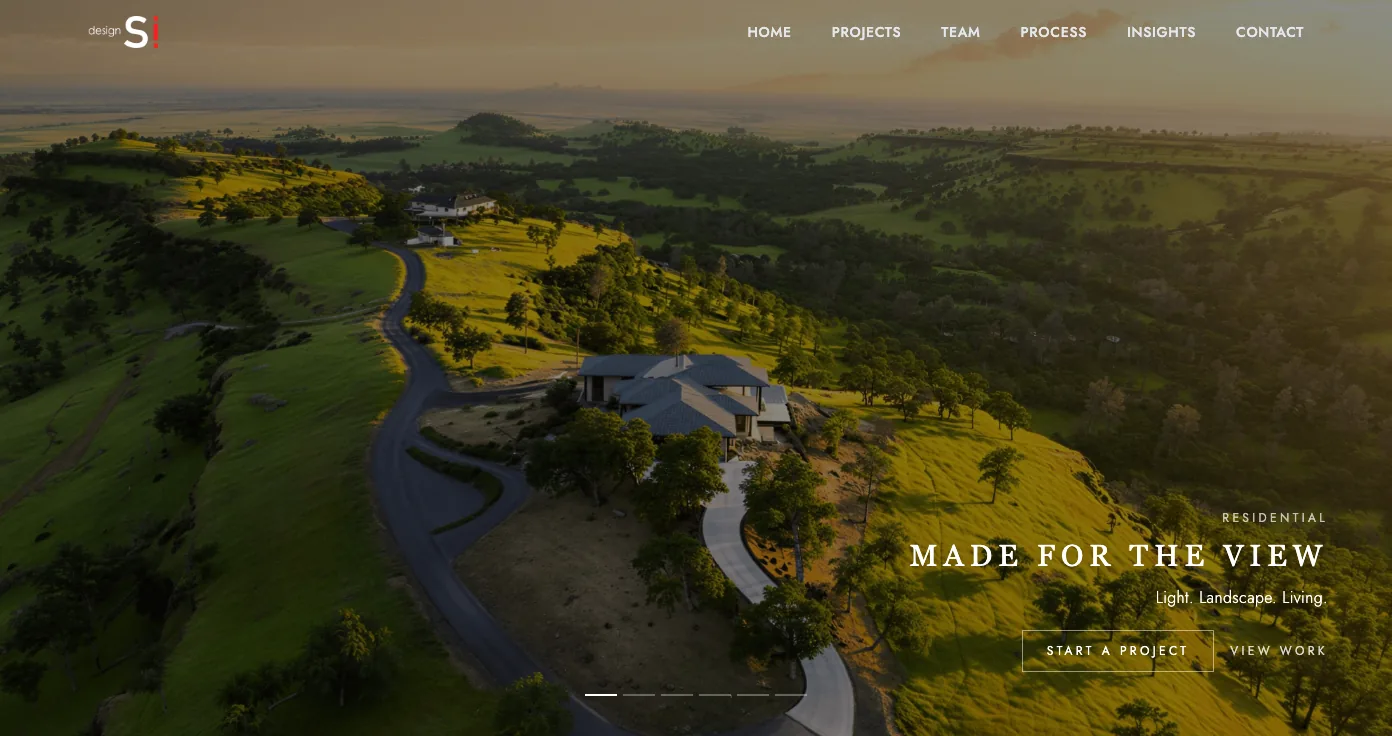
Rouben from Design SI does architecture and interior design work in Chico. We have worked with him since January 2026. We rebuilt his website, design-si.com, which now loads in about 2 seconds where the old one took 42. Then the site grew a new line of business: a kitchen and bath service with its own page, which brought in 4 inquiries in its first five weeks.
- 42 s → about 2 s
- main image on a phoneLighthouse lab results on a throttled connection
- 12.63 MB → 0.81 MB
- homepage size
- 62 → 98
- Lighthouse mobile score
- 4
- kitchen and bath inquiries in the first five weeks
| Before | Now | |
|---|---|---|
| Website speed on a phone | 42 seconds for the main image to appear | About 2 seconds |
| Homepage size | 12.63 MB | 0.81 MB |
| Kitchen and bath service | No page, no way to inquire | A live page with a form. Every inquiry is saved and emailed to the studio |
| Showing a client a room change | Describe it, or redraw it | Edit a picture of the room step by step, in about 20 seconds a change (pilot) |
His brief was that the old site did not immediately communicate what the firm does, and that Google ranked it way at the bottom. The goal was more client inquiries.
The kitchen and bath page went live on 5 October 2026. Its form produced 4 real inquiries by 6 November. The main contact form sent 10 more in the same stretch.
On 16 September he described a new cabinet and countertop service and asked for a page that explains it and takes inquiries. Nineteen days later it was live. He has since asked for a campaign aimed at builders and remodelers, and a shared booth at the spring home show.
| Request | Asked | Done |
|---|---|---|
| Restructure the Services and Process pages | 11 August | 22 August |
| A page for the new kitchen service | 16 September | 5 October |
| Make phone, email, and location compulsory on the forms | October | 22 October |
“It’s coming together well.”
From the owner, by email
We kept every address from the old WordPress site, so no link broke. Then we added and organized the residential, commercial, concepts, and community projects, nine new ones in all, plus the Insights and Journal content and the new team pages.
The Process page was redesigned with four project stages. It has image transitions like the one on the home page, so that it’s smoother.
The old site was WordPress. The new pages are built ahead of time instead of on every visit, which is most of why it got faster.
94 pages are checked on every build, with 2,778 links between them.
He wants to start a new arm of the business for low and mid range buyers. These are people who might want to redo their kitchen, but don’t want to spend a ton of money and don’t need a fully custom design.
It has its own landing page, separate from the main site. Every inquiry goes to the studio’s email and is also saved, so it can be marked as contacted or closed later.
Phone number, email, and project location are compulsory on the form.
The form cannot lose a lead. Each inquiry is saved before anything else happens, a retry on a bad connection cannot create a duplicate, and the tracking only fires after the server confirms. It asks for consent first.
Our end goal is a Tesla-like ordering experience, where they know the approximate price when they fill in their details.
We built this to show a client a room change without redrawing it. You start from a mood board, and the model generates a few versions of the room.
We picked one room and removed the rug. Then added blue walls. Then gave it a picture of an Eames lounge chair and swapped a chair for it. Each edit took about 20 seconds.
The UI needs to continue from the latest point. That’s the whole point. It did not at first, because the results were lost on reload.
We tested this all out ourselves painstakingly and found the bugs ourselves. One of them: the v2 API and the Reve 2.0 model turned out to be different things.